Skip Main Navigation

Still Looking?

Not finding the right Floorplan for you? Explore all available Floorplans.

Explore Floorplans

Davidson

Prices Starting at $1,781/month
Bedrooms 3 Bed
Bathrooms 2 Bath
Square Footage 1271square feet

General

Bedrooms:3
Type:Apartment
Bathrooms:2
Availability:Available on September 23, 2026
Rent: Prices Starting at $1,781 Fee Overview External Link
Lease Length:3to15 month
Deposit:Based on Credit
Square Footage:1271square feet
Apartment Price* Availability Map Additional Action
6101 Available on September 23, 2026
6401 Available on December 9, 2026
6403 Available on December 9, 2026

* Prices subject to change. Price range shows for leases between 9 and 15 months long. Click Details to see all available term prices.

See Additional Availability External Link

Floorplan Description

Pets

Cats and Dogs
One-Time Fee:$300 for one pet, $450 for two pets
Monthly Pet Rent:$20 per pet
Breed Restrictions:Breed restrictions apply.
Weight Limit:80 lbs.

Amenities

  • 24-Hour Fitness Center
  • 9-Foot Ceilings
  • Balcony
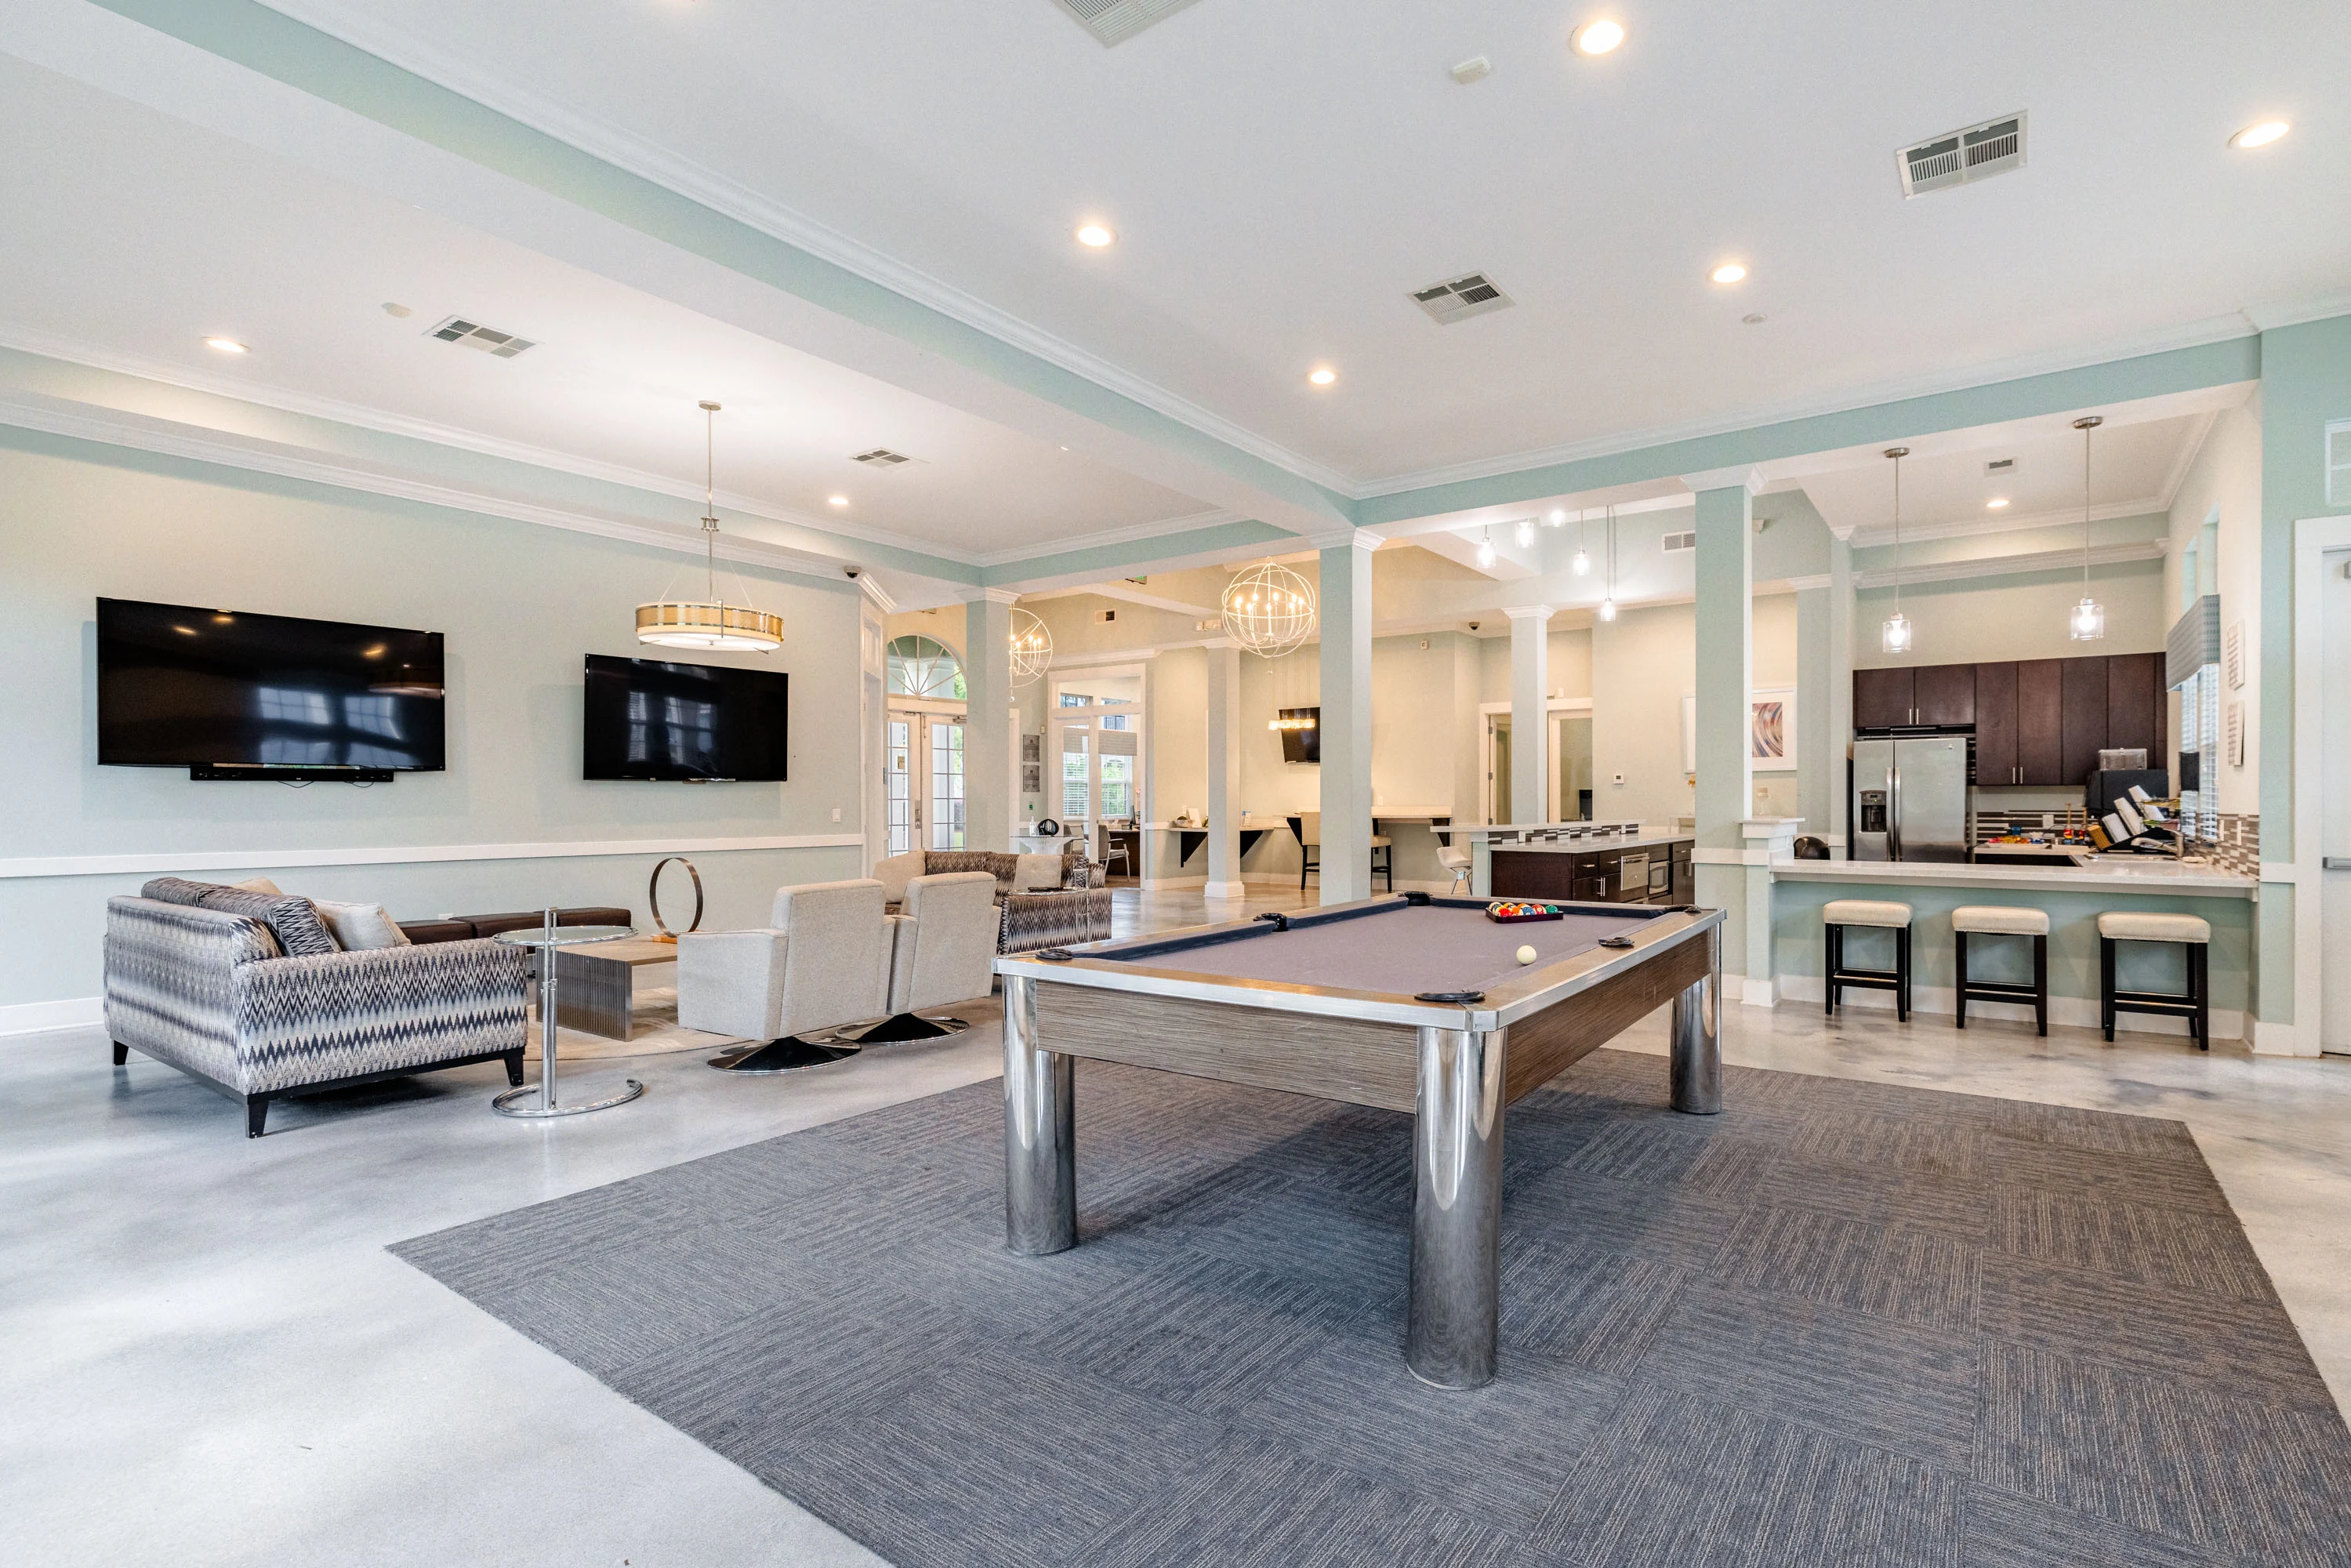
  • Billiards Room
  • Built-In Shelves
  • Business Center
  • Car Wash Station
  • Central Air
  • Centralized Mail Location
  • Coffee & Tea Bar
  • Conference Room
  • Crown Molding
  • Dog Park
  • Free Wi-Fi in Common Areas
  • Granite Countertops
  • Laundry Room
  • Luxury Clubhouse
  • Off-Street Parking
  • On-Site Maintenance
  • On-Site Management Team
  • On-Site Patrol Service
  • Package Handling
  • Pantry
  • Pet Wash Station
  • Rentable Garages
  • Swimming Pool
  • Valet Trash Service
  • Walk-In Closets

Appliances

  • Dishwasher
  • Disposal
  • Full-Size Washer and Dryer
  • Microwave
  • Refrigerator
  • Stainless Steel Appliances
  • Stove

Utilities Paid By

  • Cable
  • Electricity
  • Gas
  • Internet
  • Package Handling $15/mo
  • Pest Control $5/mo
  • Sewer
  • Trash
  • Water

Other Floorplans at Belle Haven Apartments

Email Community

Request an Appointment

Slide 1
Empty bright apartment room with carpet, three windows with blinds, and a ceiling fan.
Empty apartment interior with modern finish, wood-style flooring, and natural light.
Modern apartment interior with open floor plan featuring a kitchen island, dark cabinets, and spacious living area with natural light.
Empty modern apartment interior with an open kitchen, wood-style floors, and neutral color walls.
Modern apartment interior with a kitchen featuring stainless steel appliances, wood-style floors, and granite countertops.
Modern apartment kitchen with stainless steel appliances, island, and wood-style flooring.
Modern kitchen with stainless steel appliances, granite countertops, and wooden cabinets in an apartment.
Modern kitchen in an apartment with stainless steel appliances, pendant lighting, and a breakfast bar.
Modern apartment bathroom with white fixtures, dark vanity, and wood-style flooring.
Modern apartment bathroom with a vanity, mirror, toilet, and wood-style flooring.
Clean, modern bathroom with a white bathtub/shower combination, curtain rod, and towel holder in a well-lit apartment.
Empty walk-in closet with built-in wire shelving in an apartment.
Empty apartment room with grey walls, carpeted floor, window with blinds, and a ceiling fan.
Empty apartment room with carpet, grey walls, ceiling fan, and a window allowing natural light.
Spacious, empty room with carpet, large window with blinds, and a white door within an apartment.
Modern apartment bathroom with white fixtures, dark wood vanity, and granite countertop.
Modern apartment bathroom with granite countertop sink, wooden vanity, toilet, and view into a bedroom.
Modern, clean apartment bathroom with a white bathtub and shower, bright lighting, and a neutral color scheme.
Empty bright apartment room with carpet, three windows with blinds, and a ceiling fan.
Empty apartment bedroom with carpet, a ceiling fan, and a large window with blinds overlooking greenery.
Empty bedroom with carpet, a ceiling fan, closet, and window with blinds in an apartment.
An empty apartment room with carpet, gray walls, two windows with blinds, and a ceiling fan.
Modern apartment with open door showcasing a built-in shelving unit, adjacent to a room with sliding glass doors and wood-style floors.
Empty apartment room with carpet, gray walls, a large window, and a ceiling fan.
A clean, empty apartment room with carpet, gray walls, a large window with blinds, and a ceiling fan.
Empty apartment room with gray walls, carpeted floor, and a ceiling fan, showing an open door.
Empty closet space with open door in a room with carpeted floor, suitable for storing clothing and accessories.
Laundry nook in an apartment with a white washer, wire shelf, and grey walls.
In-unit laundry closet with a white dryer and overhead shelf in an apartment.
Apartment balcony with a sliding glass door, overlooking trees, featuring white railings and an overhead cover.
Apartment balcony with glass doors, light fixture, and blue walls.
Davidson Rendered Floorplan Diagram